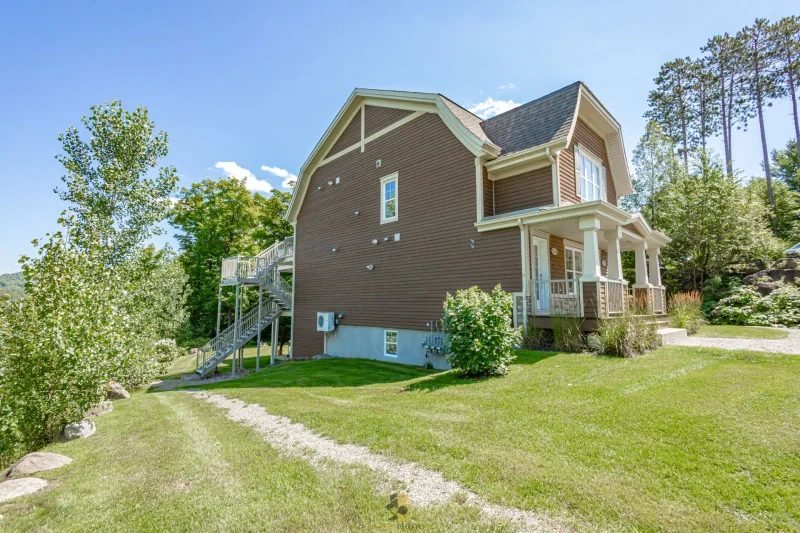
Apartment
316 Ch. de la Pinède J0R1K0 Piedmont Laurentides
$559,000 CAD
MLS: 17588311
Listing agent
Overview
- Bedrooms
- 2
- Bathrooms
- 1 Bathroom
- Powder rooms
- 0
- Floors
- 2
- Rooms
- 6 Rooms
- Year built
- 2018
- Living area
- 1 270 pc
- Lot area
- 15 791 sq ft
(1 467.00 m²) - Building type
- Semi-detached
- Building dimensions
- N/A
- Lot dimensions
- 0.00 x 0.00 meters
0 x 0 feet
Addendum
English description not available. Here is the French description:
**Vivez pleinement les Laurentides!** Superbe et spacieux condo de 2 chambres offrant environ **1 270 pi²**, situé au 2e étage d'une construction récente de 2018. Vous serez charmé par son aire de vie confortable avec **foyer au salon**, sa climatisation centrale, son système au gaz naturel et son rangement intérieur. À l'arrière, profitez d'un **très grand balcon offrant une magnifique vue sur les montagnes**. Deux espaces de stationnement complètent le tout.
Un emplacement exceptionnel pour profiter des Laurentides : à environ **5 à 6 minutes du Sommet Olympia, du Sommet Saint-Sauveur, du Mont Habitant et du Club de golf Piedmont**, sans oublier la proximité du village de Saint-Sauveur, de ses restaurants, boutiques et nombreuses activités de plein air.
**Location permise pour une durée minimale de 3 mois**, offrant une belle flexibilité aux propriétaires. Un condo clé en main réunissant espace, confort, vue et emplacement de choix au coeur des Laurentides!
Building details
- Cupboard
- Thermoplastic
- Heating system
- Air circulation
- Roofing
- Asphalt shingles
Lot details
- Driveway
- Asphalt
- Parking
- Outdoor
- Zoning
- Residential
Features
- Water supply
- Municipality
- Rental appliances
- Water heater 20
- Heating energy
- Natural gas
- Hearth stove
- Gaz fireplace
- Proximity
- Highway
Daycare centre
Golf
Hospital
Park - green area
Bicycle path
Elementary school
Alpine skiing
High school
Cross-country skiing - Sewage system
- Municipal sewer
Unit rooms
| Unit | Level | Room | Dimensions | Flooring |
|---|---|---|---|---|
| PRINCIPAL | 2nd floor | Primary bedroom | 16.10x13.11 P | Floating floor |
| PRINCIPAL | 2nd floor | Bedroom | 11.2x10.7 P | Floating floor |
| PRINCIPAL | 2nd floor | Laundry room | 5.9x5.2 P | Ceramic tiles |
| PRINCIPAL | 2nd floor | Bathroom | 10.6x9.3 P | Ceramic tiles |
| PRINCIPAL | 2nd floor | Kitchen | 11.8x10.7 P | Ceramic tiles |
| PRINCIPAL | 2nd floor | Dining room | 14.0x13.9 P | Floating floor |
| PRINCIPAL | 2nd floor | Living room | 13.11x13.5 P | Floating floor |
| PRINCIPAL | 2nd floor | Storage | 8.11x3.5 P | Floating floor |
| PRINCIPAL | 2nd floor | Other | 6.6x6.0 P | Ceramic tiles |
Inclusions
English description not available. Here is the French description:
Luminaires, stores et rideaux, Système d'alarme, hotte de poêle
Exclusions
English description not available. Here is the French description:
Lave-Vaisselle, support et télévision salon
Legal warranty
Sale with legal warranty
Assessments, taxes and expenses
Municipal assessment 2026
- Land
- $1
- Building
- $456,800
- Total
- $456,801
Taxes and expenses
- Co-ownership fees
- $316
- Municipal Taxes 2026
- $2,741
- School taxes 2026
- $296
- Total
- $3,353
Property photos
316 Ch. de la Pinède J0R1K0 Piedmont Laurentides · MLS 17588311